
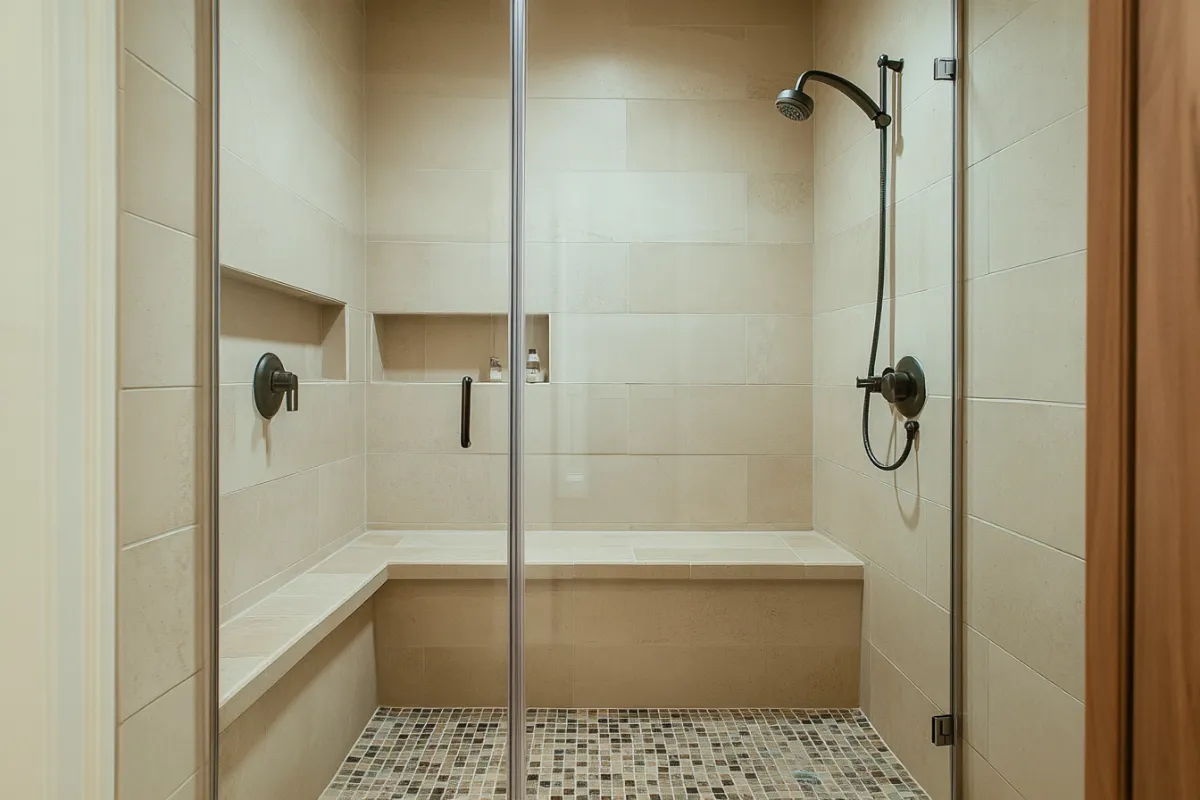
The shower takes more abuse than anything else in the house. It gets soaked every day, heated and cooled over and over, and scrubbed with whatever cleaner is under the sink. So it's usually the first part of a bathroom to fail. Fiberglass surrounds from the 1980s crack near the floor and flex when you step on them. Older tile showers grow black grout lines that no amount of bleach can fix, and the caulk at the corners never stays white. In Healdsburg, we see a lot of homeowners who've redone the kitchen and left the dated shower for last. Around Sebastopol, where many homes have well water, the glass and fixtures get crusted with scale fast. Either way, a new shower is one of the projects people notice every single day afterward.
Free Estimate
Rather talk? Call (707) 873-7591
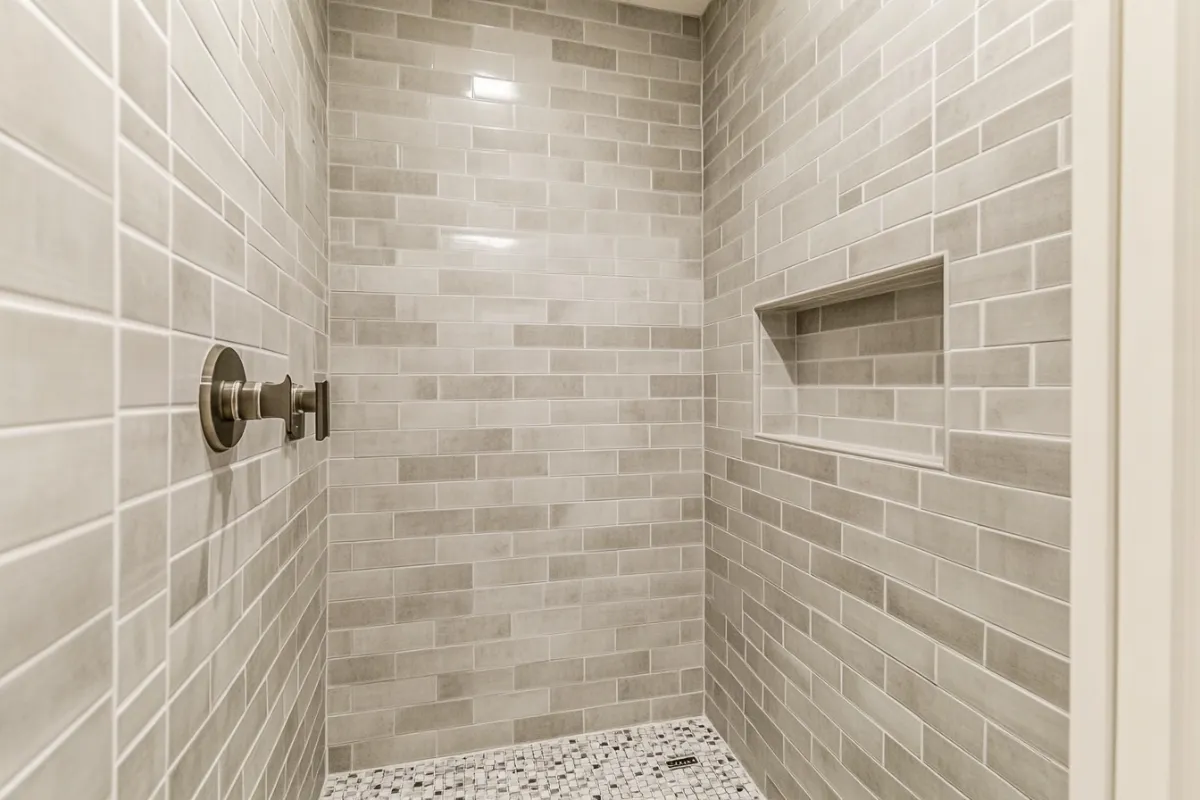
Here you'll find the signs a shower needs replacing, how curbed, low-curb and curbless designs differ, how we build a shower from the drain up, and how to choose glass, benches and niches. If the shower is only one of several things wrong with the room, our bathroom remodeling page explains what a complete remodel includes.
Signs It's Time for a New Shower
Look low first. Caulk that keeps pulling loose at the base of the shower, or a dark line along the bottom row of tile, means water is getting behind the walls. Press on the floor of a fiberglass or acrylic pan with your foot. If it flexes or creaks, the support underneath has broken down, and a crack usually follows. Knock on the wall tiles. If they sound drummy instead of solid, the bond behind them is gone. Grout that turns gray or black and returns days after cleaning is soaking up water instead of shedding it. Rust at the drain ring, a shower valve that drips after you turn it off, or water temperature that swings when someone flushes are all signs the plumbing behind the wall is due too. And sometimes the sign is simply that stepping over the tub edge has started to feel risky.
Curbed, Low-Curb or Curbless: How Each One Works
A standard curb is the raised step at the shower's edge that holds water in. It's simple and forgiving, and it works with almost any floor. A low-curb shower cuts that lip down to a small threshold you barely notice stepping over. Go curbless and the threshold disappears completely. Floor tile carries from the bathroom into the shower area without a break, and a gentle slope inside the shower still sends the water to the drain. That design takes more planning, because the shower area has to sit lower than the rest of the floor. Over a crawlspace, the framing under the shower gets recessed. On a concrete slab, the slab is cut down. Curbless showers often use a linear drain, a long narrow channel along one edge, which lets the floor slope in one direction instead of four. That also makes large-format tile easier to use on the floor.
How We Build a Shower, Drain Up
We start by tearing out the old surround or tile down to the studs and checking the framing and subfloor for water damage. Anything soft gets replaced. Next is the plumbing: a new pressure-balancing or thermostatic valve, which stops the water from spiking hot or cold when a toilet flushes somewhere else, plus the drain, set to the right height for the new floor. That rough work gets inspected. Then the floor is sloped toward the drain, and the waterproofing goes on as one continuous layer from the floor up the walls, with every corner and seam lapped and sealed. Niches and benches are built and waterproofed as part of that same layer, not added afterward. We flood test the floor overnight before tiling. Tile comes next, then grout and sealer, then the trim and fixtures. Glass comes last, because the finished tile surface sets its final dimensions.
Choosing Glass, Benches and Niches
Glass changes how the whole bathroom feels. Frameless glass, usually 3/8 or 1/2 inch thick, has minimal hardware and lets the tile show. Semi-frameless options cost less and still look clean. Either way, code requires tempered glass in any shower enclosure. A fixed panel with no door is another choice in a larger shower, and it means one less hinge to maintain. Benches can be built-in tile benches, framed and waterproofed with the walls, or fold-down teak seats mounted on blocking. Niches are recessed shelves set between wall studs, and placement matters more than size. A niche on the wall that faces the showerhead stays drier and cleaner than one directly under the spray. A handheld shower on a sliding rail is worth adding to almost any shower, for rinsing the walls, washing a dog or sitting while you shower.
If you're planning the shower with the long term in mind, our accessible and aging-in-place bathrooms page covers grab bars, seats and curbless entries in more detail.
Common Questions
Not if it's laid out right. A doorless shower works when the glass panel extends past the showerhead and the shower is deep enough that the spray hits the back wall or floor instead of the opening. Aiming the showerhead away from the entry helps too. In a tight space, a hinged or sliding door is still the safer bet. We'll look at your room's size and where the plumbing sits before recommending either one.
Both can work. Tile gives you the widest choice of looks and lets us build in niches and benches, but it has grout lines to clean and seal. Solid panels made from cultured stone or similar materials have few or no seams, so cleaning is easier, and they often install faster. Design options are more limited. Whichever you choose, what's under it matters most. A panel system still needs a properly sloped, waterproofed base to last.
For a lot of people, yes. There's nothing to trip over, it's easier to clean, it makes a small bathroom look bigger, and it's the right choice if anyone in the house uses a walker or wheelchair now or might later. The added work comes from lowering the shower area of the floor, which is easier over a crawlspace than on concrete. We'll check your floor framing at the estimate and give you a straight answer on what it involves.