
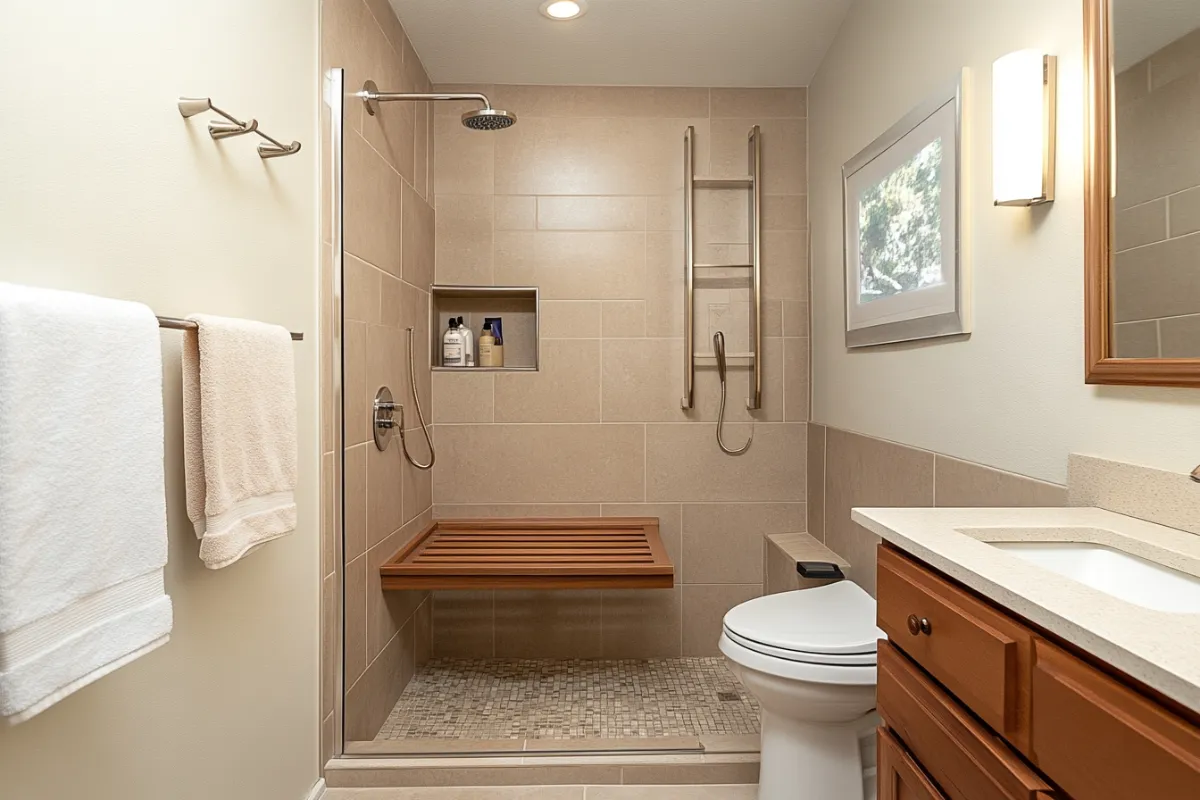
The bathroom is where most falls at home happen, and it's easy to see why. Wet floors, a high tub wall, a toilet that's too low, and a towel bar that was never meant to hold anyone's weight. For a lot of people, the first sign the bathroom isn't working is reaching for something to steady themselves and realizing nothing there is built for it. An accessible remodel fixes that without making the room feel clinical. We work with homeowners in Windsor who are planning ahead while they're healthy, and with families across Santa Rosa adapting a bathroom after a surgery or getting ready for an aging parent to move in. Done well, it just looks like a good bathroom that happens to be safer.
Free Estimate
Rather talk? Call (707) 873-7591
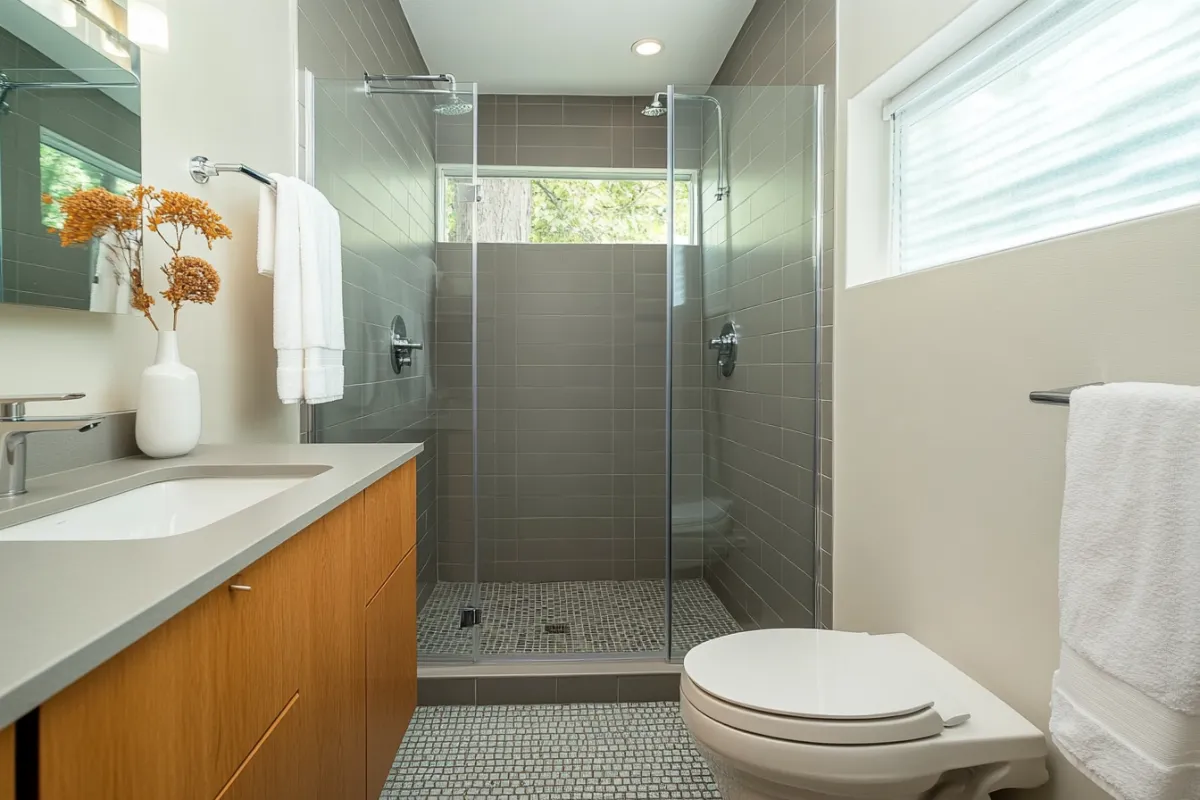
On this page: the signs a bathroom has become hard to use, the measurements and guidelines that make a room accessible, how we design and build one, and which features to add now versus later. Many accessible projects start with the tub, and our tub-to-shower conversions page covers that swap in detail.
Signs Your Bathroom Has Become Hard to Use
Pay attention to the small workarounds. If you hold onto the towel bar, the sink edge or the wall to step into or out of the shower, the room is missing real support. A toilet that takes effort to stand up from is usually too low. Stepping over a tub wall that used to be easy can become the hardest moment of the day after a knee or hip surgery. Look at the door too. A standard bathroom door in an older home can be too narrow for a walker, and a knob is harder to turn than a lever for anyone with arthritis. Dim lighting and a glossy floor that's slick when wet both raise the risk of a fall. And if a family member helps someone bathe, a cramped shower with no room for two people is its own sign that the layout needs to change.
The Numbers Behind an Accessible Bathroom
No law requires a house to meet the ADA, the federal accessibility rules for public buildings, but those rules are a useful guide to what works. Grab bars in public restrooms have to hold 250 pounds, which is why we anchor every bar into wood blocking framed between the studs, never into drywall alone. ADA toilet seats sit between 17 and 19 inches high, a few inches taller than a standard toilet, which makes standing up easier. A wheelchair needs a clear doorway of at least 32 inches, and about a five-foot circle of floor space to turn around. Inside the shower, a curbless entry with a linear drain removes the step entirely. Controls work best on the side wall near the entrance, so you can turn the water on without standing under the cold spray. A hand shower on a slide bar lets someone sit and still reach every spot.
From First Visit to Final Inspection
It starts with how the room is used. At the estimate, we ask who will use the bathroom, what's difficult today, and what might change over the next five or ten years. If an occupational therapist has made recommendations, we work from those. Then we measure the room, the door and the floor framing, since a curbless shower depends on whether the floor can be lowered. Once the plan is set, the build follows a normal remodel: demolition, framing changes like a wider door, rough plumbing and electrical, and the inspection. Before the walls close, we install blocking behind every spot where a grab bar or fold-down seat might go, even if you don't want them yet. Then comes waterproofing, the flood test, a slip-resistant floor tile, fixtures with lever handles, and bright, even lighting, and the final inspection signs off the permit.
What to Add Now and What Can Wait
Some features are cheap to add during a remodel and expensive later, so they're worth doing now. Blocking inside the walls is the clearest example. It costs very little while the walls are open and means you can mount a grab bar anywhere for years to come. A curbless shower entry falls in the same group, since lowering the floor later means tearing the bathroom apart again. Wider doors, a comfort-height toilet and a pressure-balancing valve are also easiest during the main job. Other things can wait without any penalty. Grab bars themselves, a fold-down seat, a handheld shower and a raised toilet seat can all be added later in an afternoon, as long as the blocking and plumbing are already there. That way the bathroom can look like any other good bathroom today and adapt when it needs to.
If a full shower is part of the plan, our shower remodels and walk-in showers page covers curbless designs, benches and glass in more depth.
Common Questions
Sometimes, with changes. A wheelchair needs about a five-foot circle to turn, which many small bathrooms don't have. The usual fixes are a curbless shower that becomes part of the open floor, a wall-hung or open sink with knee space underneath, and a pocket or outward-swinging door so it doesn't eat into the room. If the space still falls short, taking room from an adjoining closet or hall is often possible. We'll measure and tell you what's realistic.
Yes, as long as each bar is anchored into something solid. On a wall without blocking, that means finding the studs and placing the bar where they fall, or using anchors made for grab bars that are rated for the load. Tile walls take a special drill bit and some care so the tile doesn't crack. It works, but the positions are limited. If a remodel is coming in the next few years, adding blocking then gives you far more freedom.
If someone in the house has a specific condition, recovery or diagnosis, yes, it's worth it. An occupational therapist can watch how a person actually moves through the bathroom and recommend bar positions, seat heights and shower layout for that body, not an average one. Their notes make our plan better. If you're simply planning ahead and everyone is healthy, the general guidelines on this page are a solid place to start.